Custom Floating Staircase Manufacturer for B2B Projects
Foshan Fundow Building Materials Technology Co., Ltd. fabricates custom floating staircases for contractors, builders, and property developers. We design the steel structure based on your site dimensions, confirm mounting details through CAD drawings, and perform a complete factory trial assembly before overseas shipment to reduce installation risks.
- Detailed production drawings provided for approval
- Factory trial assembly verified with photos or video
- Components numbered for clear site identification
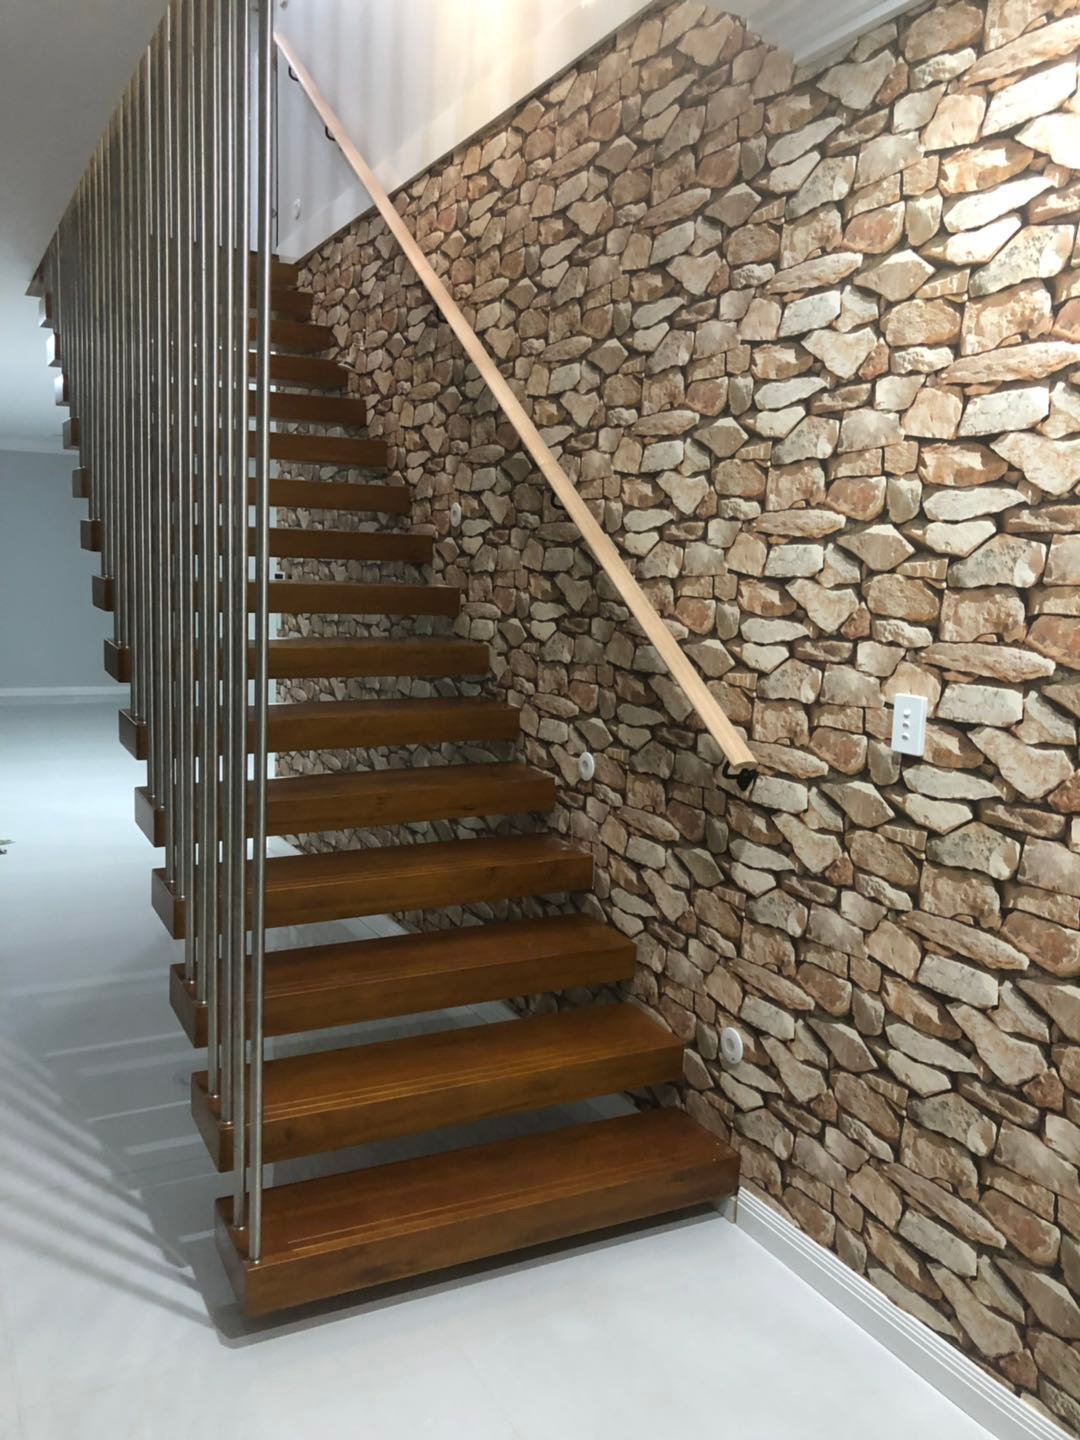
19 Years Experience
Staircase manufacturing
Detailed Drawings
Confirmed before production
Factory Trial Assembly
Verified for every staircase
Video Confirmation
Provided before shipment
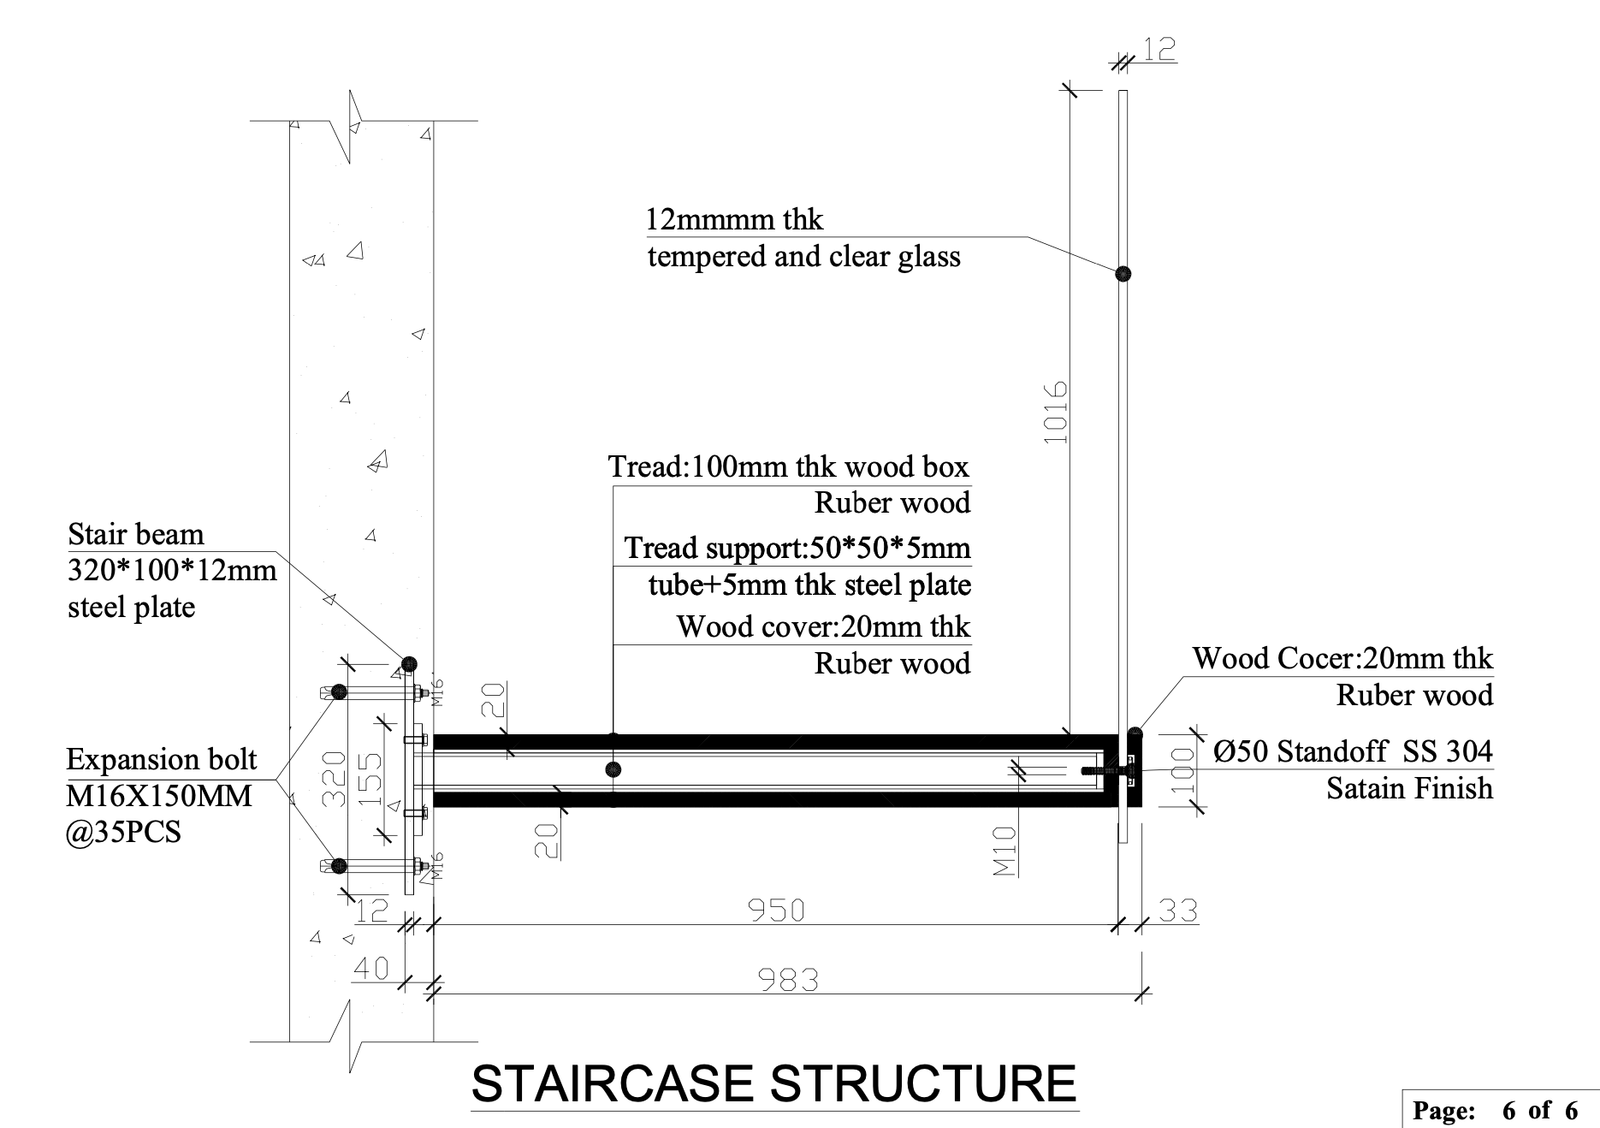
What Is a Floating Staircase?
A floating staircase refers to the visual effect of stairs that appear to have no underlying support, rather than an actual absence of structure. The open riser design allows light to pass through, creating a spacious feel suitable for residential and commercial projects.
The floating appearance is achieved using concealed or minimized structural elements. Common support methods include a central steel mono stringer, double steel stringers, or concealed wall-mounted brackets. A floating staircase system typically combines a strong steel frame with wood, glass, or stone treads, often paired with a glass or metal railing.
Key Characteristics
- Open riser construction
- Engineered steel support structure
- Customizable tread materials
- Project-specific mounting points
Solving Common Procurement Risks
We address the primary concerns of overseas contractors and builders when sourcing custom staircases.
Concern About Structural Stability
Buyers often worry that floating stairs may vibrate or lack load-bearing capacity. To address this, structural support (such as steel stringers or wall brackets) is designed based on your site dimensions. We verify the connection points during the design phase and conduct a factory trial assembly to ensure component matching before shipment, reducing long-term loosening risks.
Heavy Traditional Staircases
Traditional concrete or closed stairs block natural light and make interiors feel crowded. A floating staircase utilizes open risers and slim steel structures to improve visibility and light transmission between floors. This is ideal for modern open-plan interiors, provided the wall and floor structures are confirmed to support the mounting plates.
Local Building Requirements
Tread depth, riser height, and baluster spacing vary by region. Dimensions, railing configuration, and structural details can be reviewed according to the project location and applicable local building requirements. We adjust our CAD drawings based on the parameters you provide, while final code approval remains the responsibility of the local architect or contractor.
Overseas Installation Risk
Installing custom stairs overseas requires precision. We mitigate risk by conducting a factory trial assembly, recording it with photos or video, and numbering the components before packaging. This helps the site team identify installation positions and reduces avoidable modification work at the jobsite. Local professional installers are required for anchoring.
Floating Staircase Categories
Select a layout or material configuration based on your floor opening, wall conditions, and design preferences.
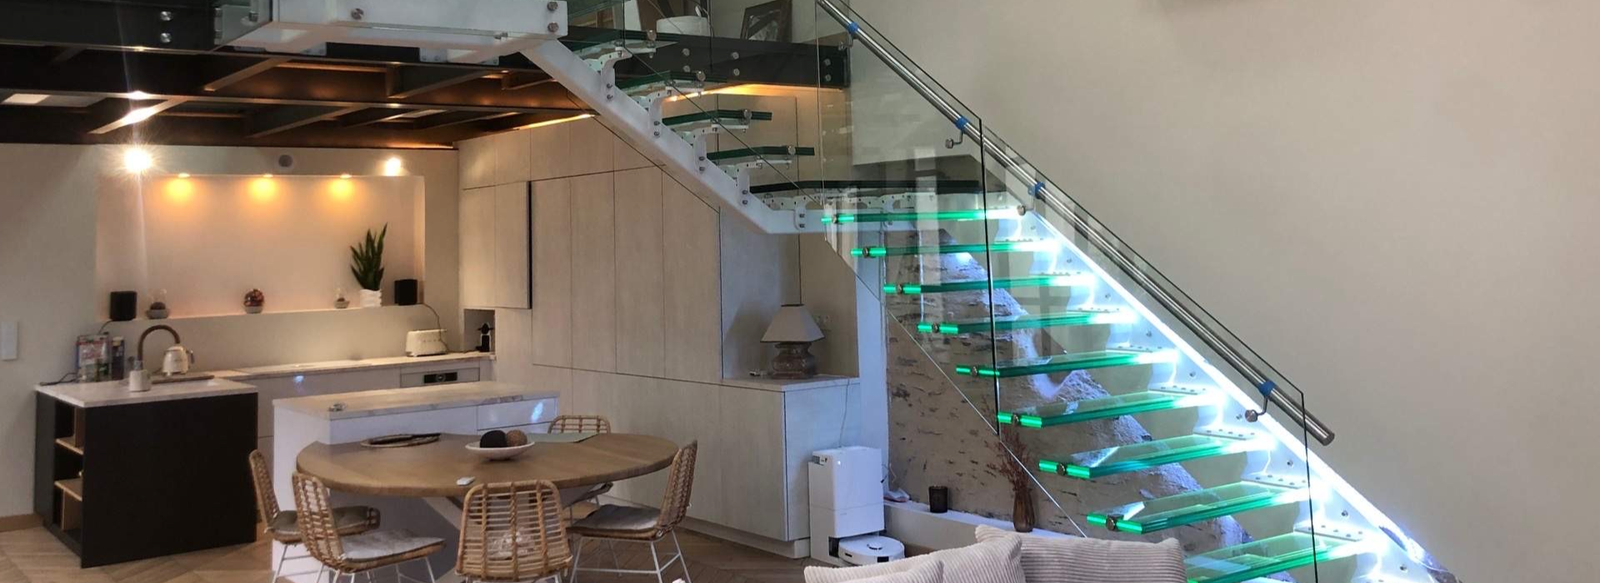
Glass Floating Staircase
Ideal for maximizing light in modern architectural projects. Features a glass railing system integrated with the open treads. The glass thickness, fixing method (standoffs or base shoe), and local guardrail requirements must be confirmed during the design phase.
- • Tempered or laminated glass options
- • Side-mounted or top-mounted fixing
- • Suits modern residential & commercial spaces
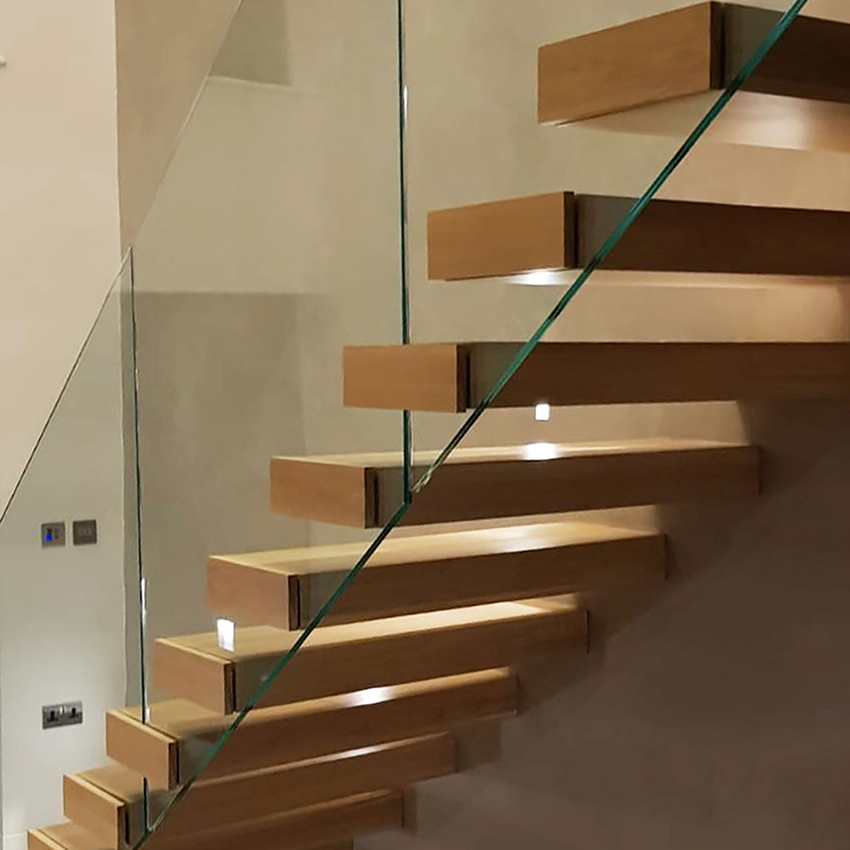
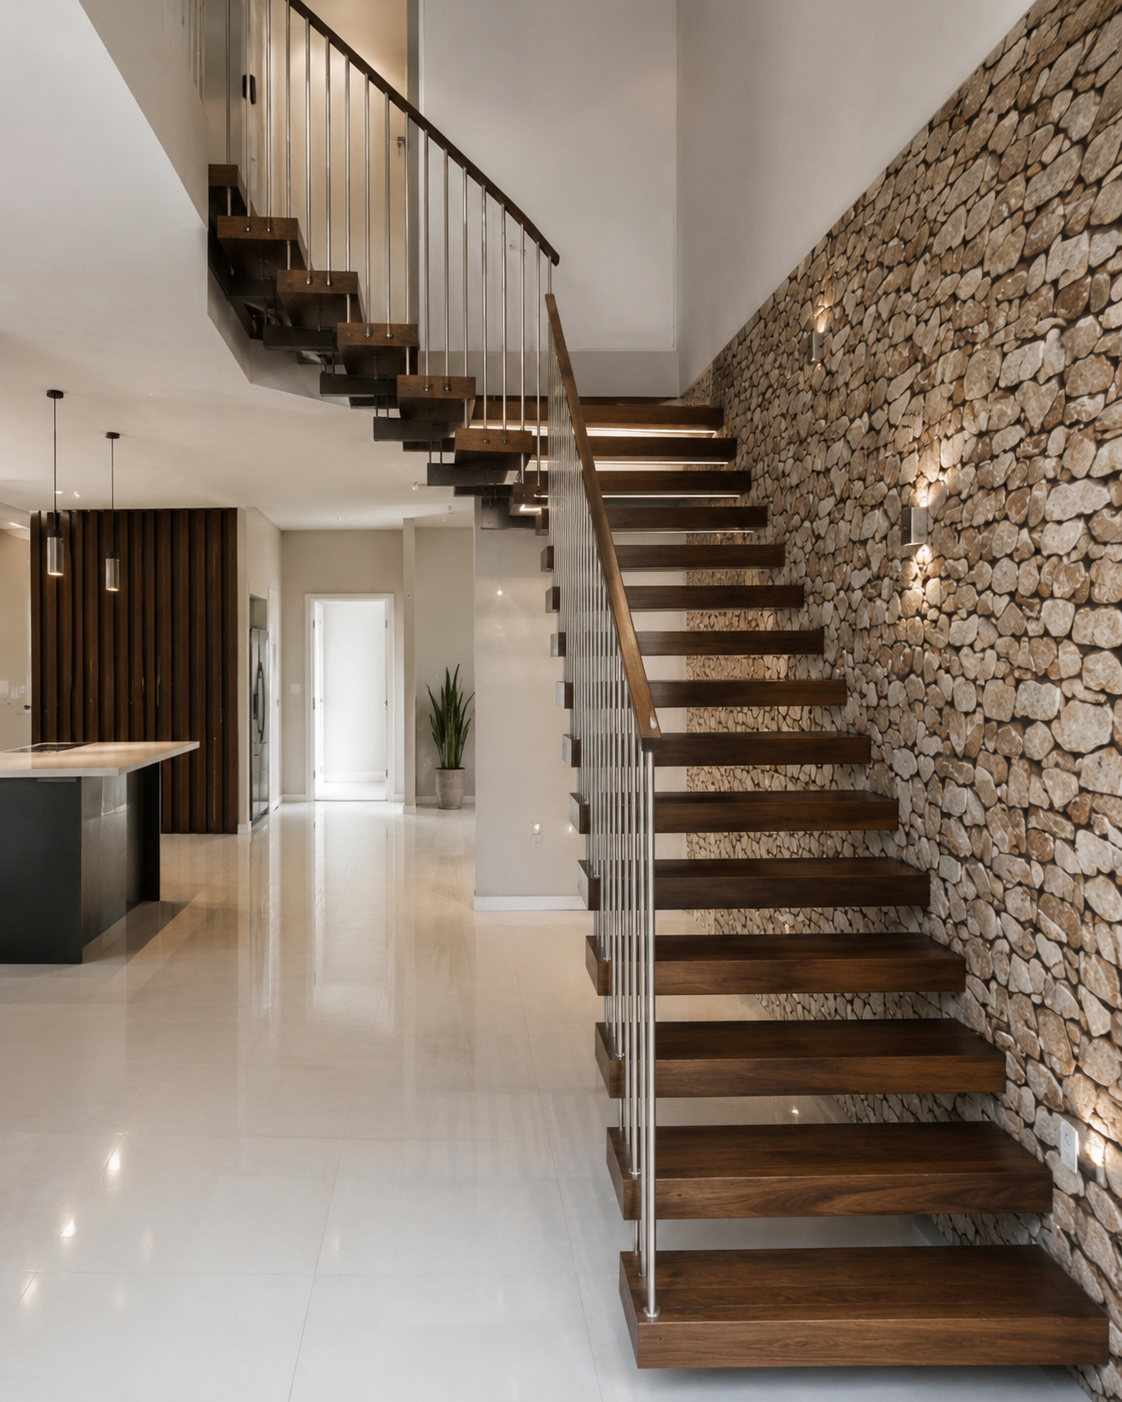
Wood Floating Staircase
Combines a concealed or visible steel structure with solid wood treads. Oak, walnut, or other wood species are available upon confirmation. Tread thickness, edge details, and surface finishes are customized for villas and duplex homes.
- • Solid wood tread options
- • Customizable tread thickness
- • Warm aesthetic for residential projects
L Shape Floating Staircase
Designed for corner spaces or areas where a straight run is not possible. Landing or winder designs are configured based on site conditions. Wall structure, floor opening dimensions, and turning direction must be confirmed early.
- • 90-degree turn configuration
- • Landing or winder tread options
- • Fits corner wall structures
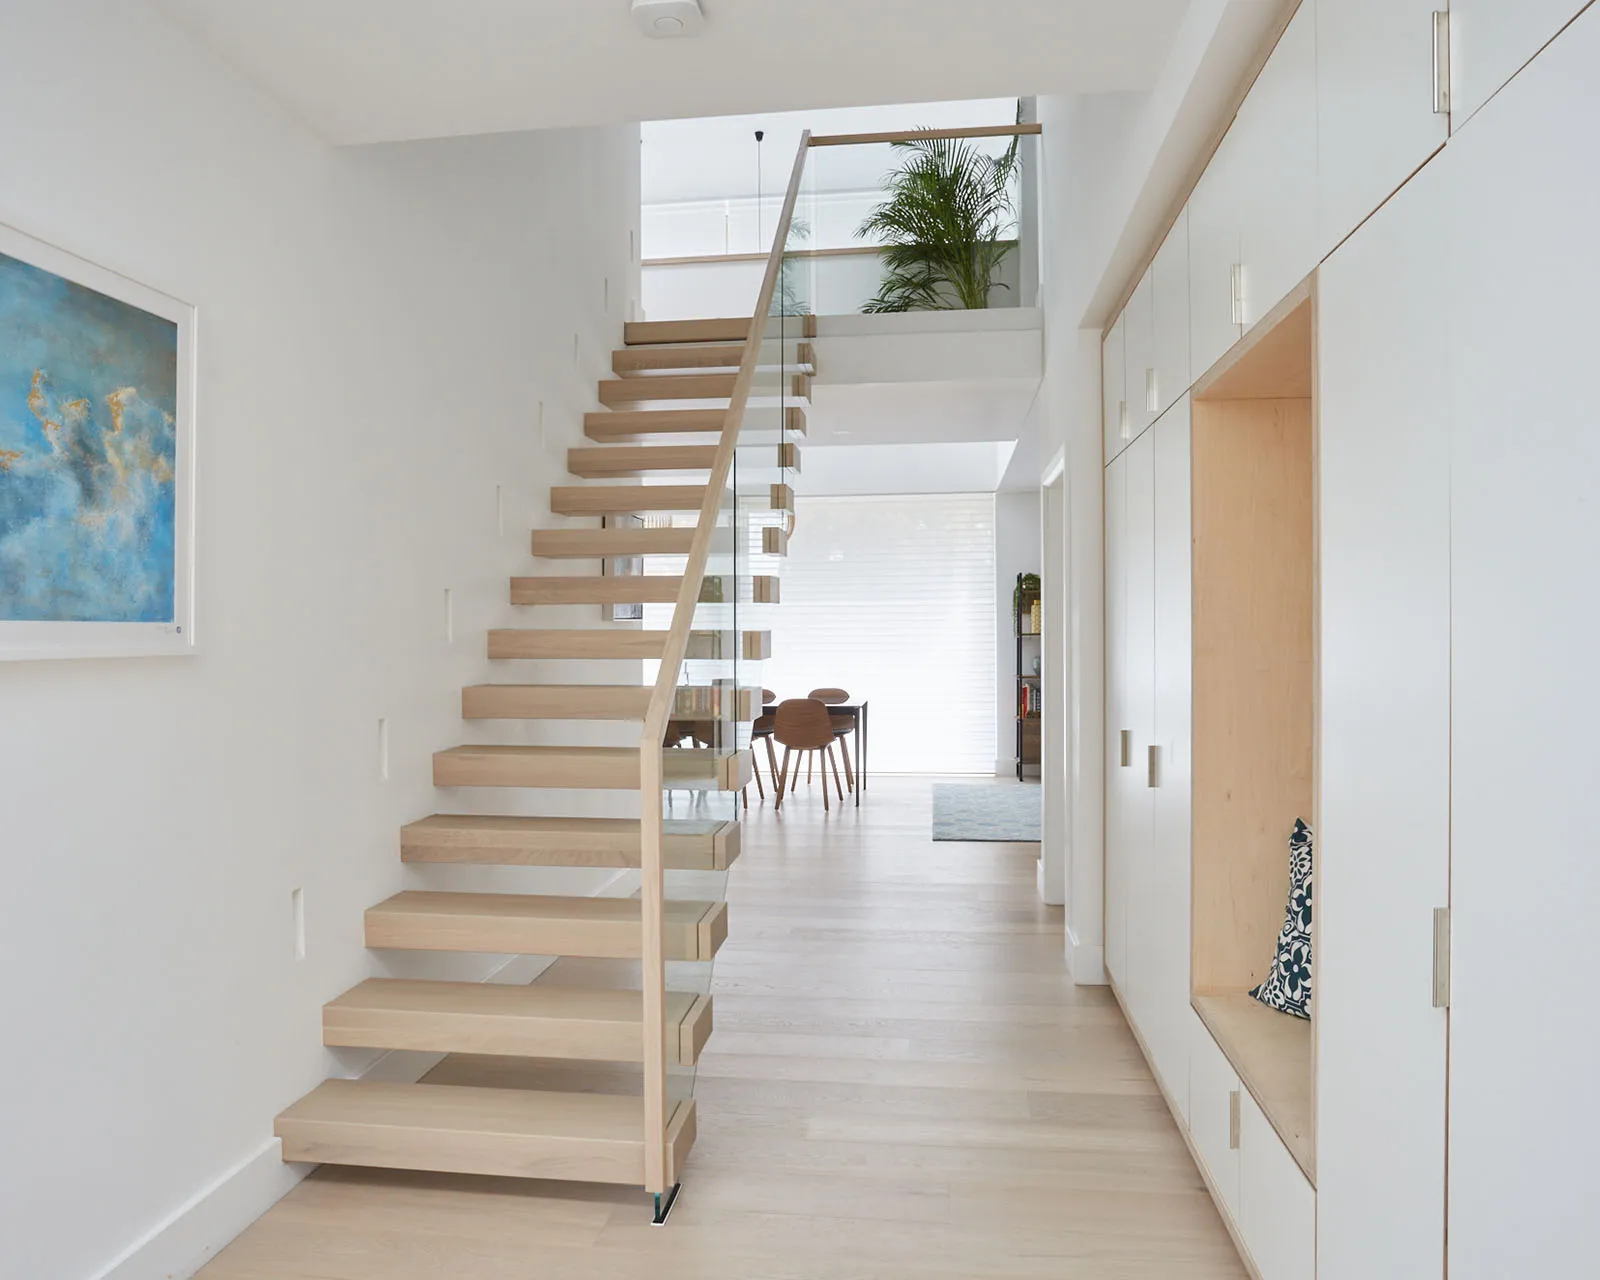
Straight Floating Staircase
A continuous linear flight suitable for long, open spaces. Requires sufficient horizontal run and careful calculation of headroom. Often paired with glass or minimalist metal railings to maintain an unobstructed view.
- • Single continuous flight
- • Requires adequate horizontal space
- • Clean, minimalist appearance
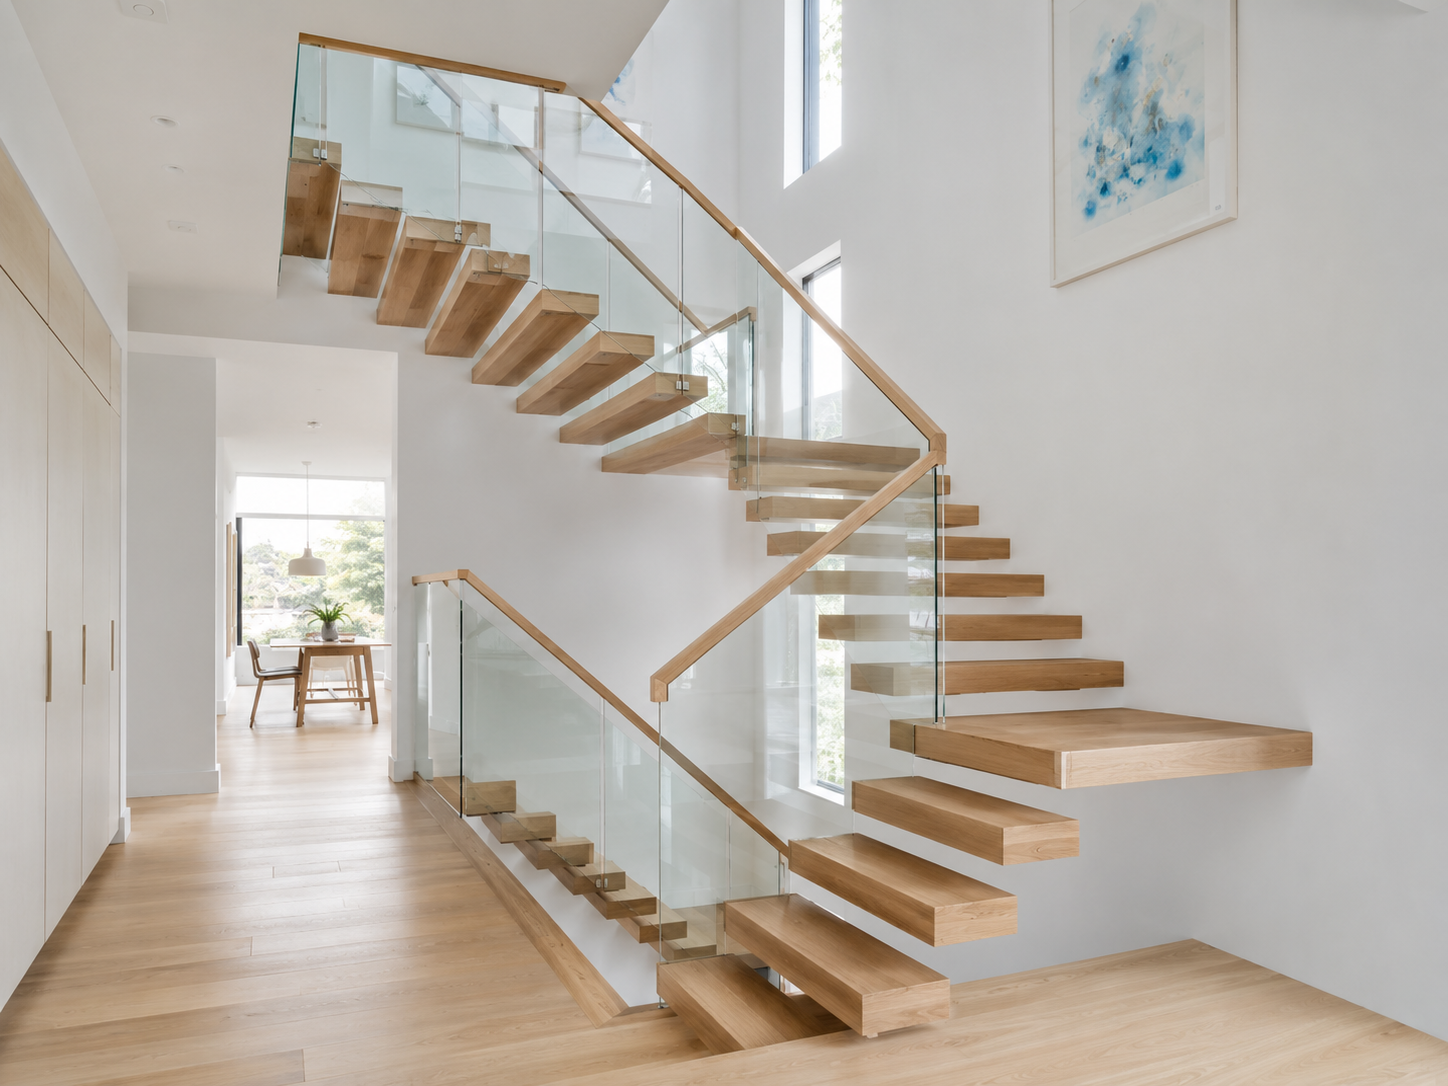
U Shape Floating Staircase
Ideal for stairwells or spaces requiring a switchback design. Involves coordinating an intermediate landing, two flights, and continuous railing connections. Accurate measurement of site interfaces is critical for multi-level projects.
- • 180-degree turn with landing
- • Suitable for dedicated stairwells
- • Efficient use of vertical space
Need a Custom Design?
With over 19 years of manufacturing expertise, FUNDOW delivers premium custom staircases tailored to your exact architectural specifications.
How Do Floating Stairs Stay Up?
The support structure depends entirely on the project's site conditions. We do not apply a one-size-fits-all approach; instead, we design the steel staircase frame based on your specific layout.
Mono Stringer
A single central steel beam supporting the treads from underneath.
Double Stringer
Two parallel steel beams placed under or beside the treads for wider stairs.
Concealed Wall-Mounted Bracket
Steel brackets bolted into a load-bearing wall, hidden by finishes.
* Wall material, concrete/steel floor structure, railing load, and mounting access must be confirmed before quoting.
Send Your Floor Plan for Structural Review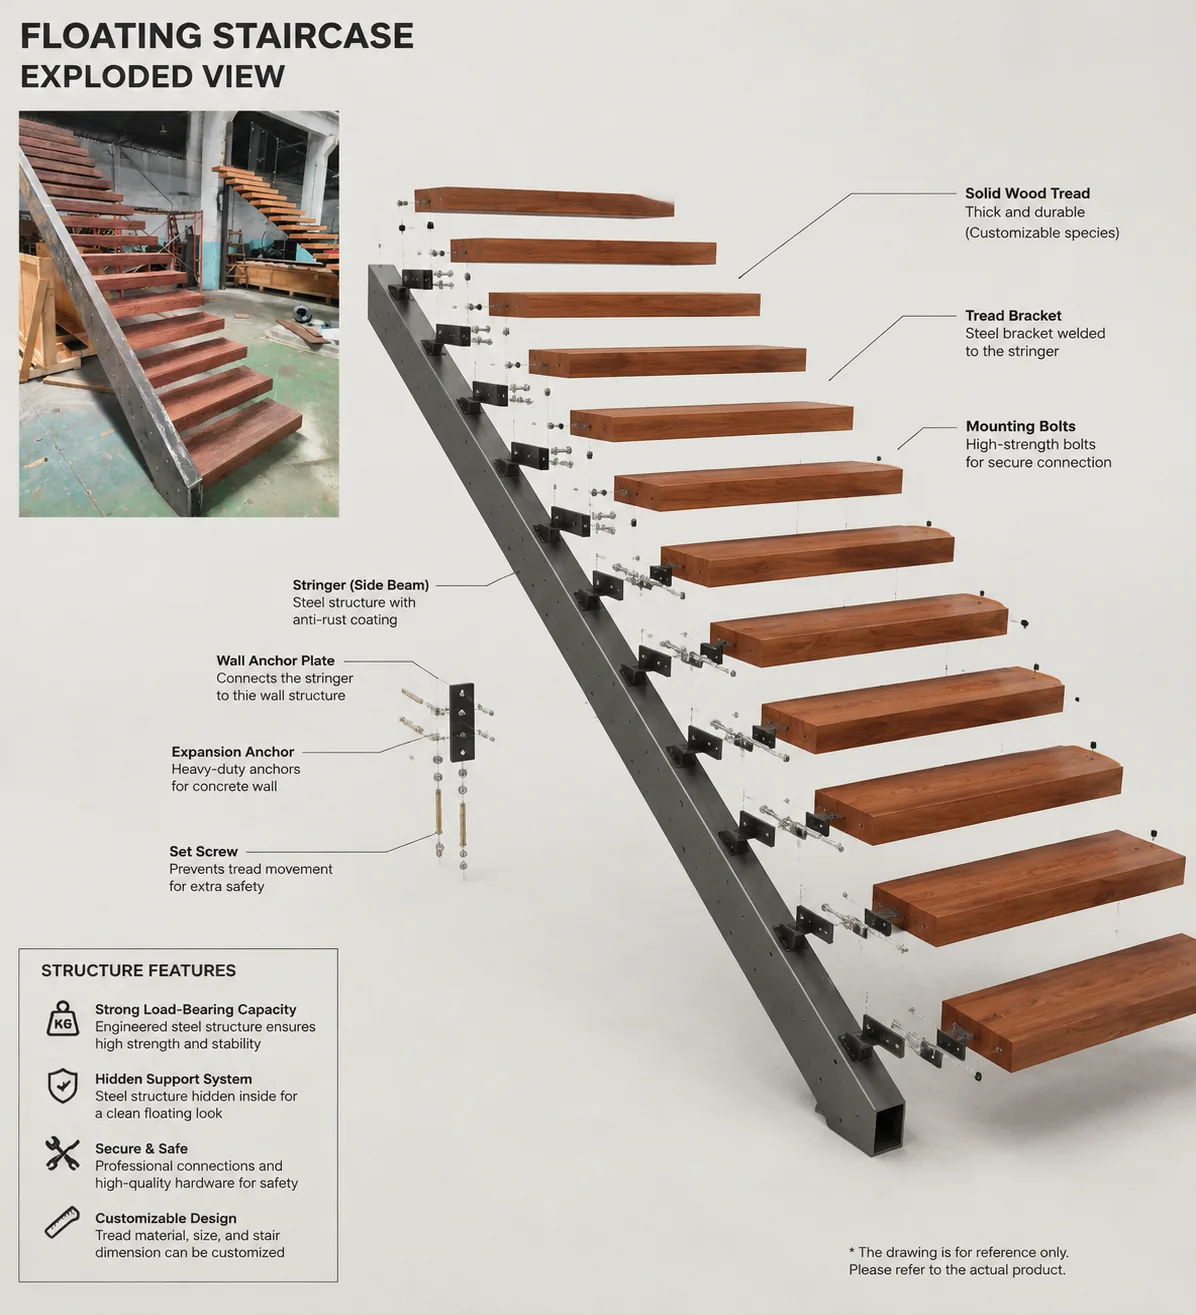
Material & Configuration Options
Materials are selected based on visual preference, structural requirements, and local availability.
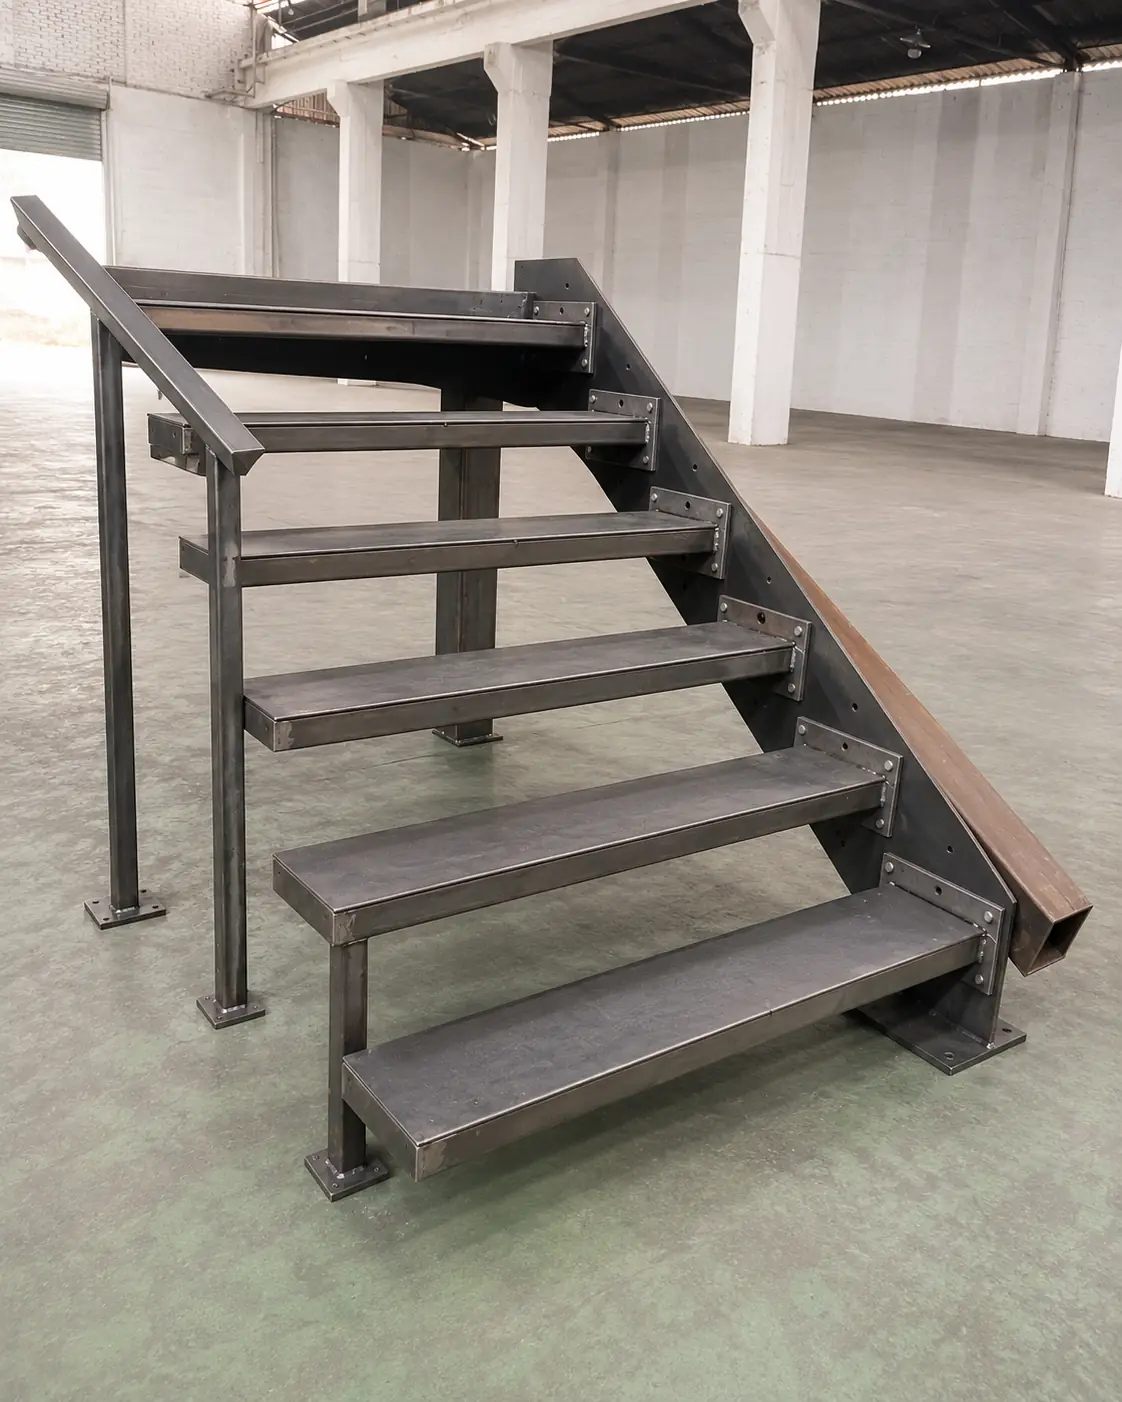
Steel Structure
Provides the main support function. Welding and connection designs are detailed in CAD. Surface finish options (like powder coating) are subject to confirmation based on indoor or covered applications.
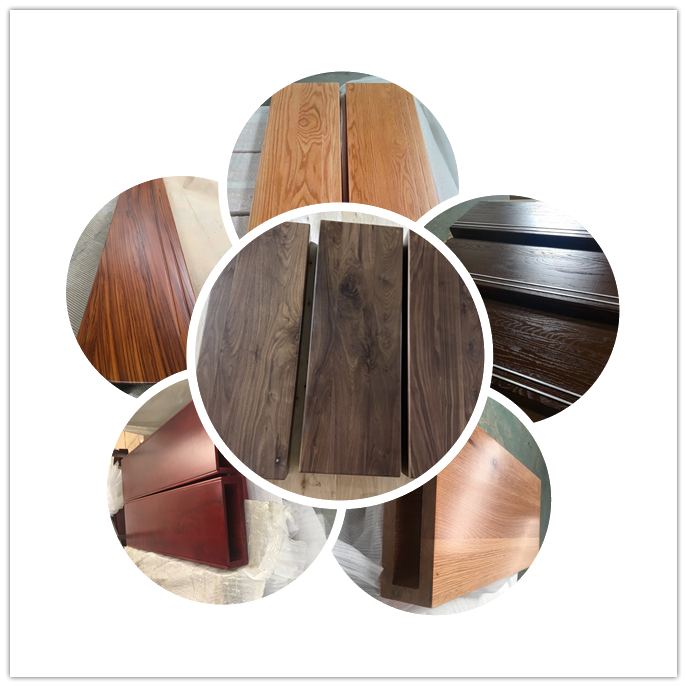
Wood Treads
Oak, walnut, or other wood species available upon confirmation. Details such as tread thickness, edge profile, and surface coating are reviewed for batch consistency and maintenance access.
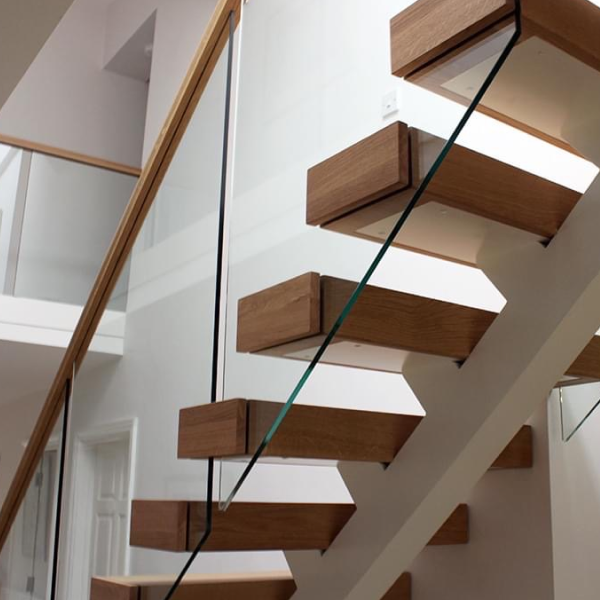
Glass Railing
Tempered or laminated glass railing according to project requirements. Glass thickness, top-mounted or side-mounted clamps, and handrail options are subject to structural and local code review.
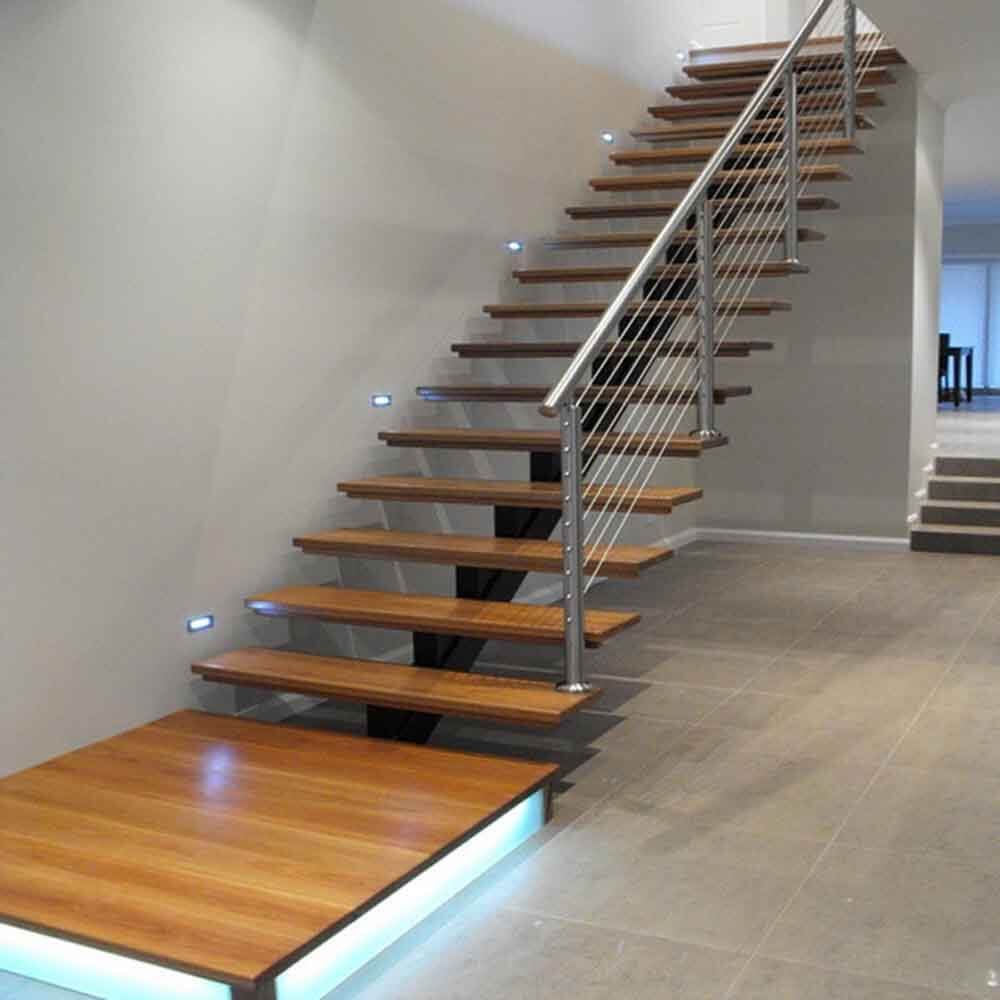
Metal Railing
Steel or stainless steel components including vertical balusters. Cable or rod configurations are offered only when supported by actual product availability. Baluster spacing is based on project requirements.
Compare Floating Staircase Layouts
You cannot select a type based on pictures alone. The layout must match your floor height, horizontal space, wall conditions, and floor opening.
| Layout Type | Suitable Space | Structural Coordination | Installation Complexity |
|---|---|---|---|
| Straight | Long, open areas with sufficient horizontal run. | Requires strong floor and header fixing points. | Moderate. Single flight positioning. |
| L Shape | Corner spaces, limited horizontal run. | Landing requires wall or independent support. | High. Requires aligning two flights at the landing. |
| U Shape | Dedicated stairwells, switchback requirement. | Complex intermediate landing coordination. | High. Precise measurement of stairwell interfaces needed. |
| Cantilever (Wall) | Minimalist interiors next to a structural wall. | Requires load-bearing concrete or reinforced steel wall. | Very High. Wall must be prepared before finishing. |
Customization & Production Process
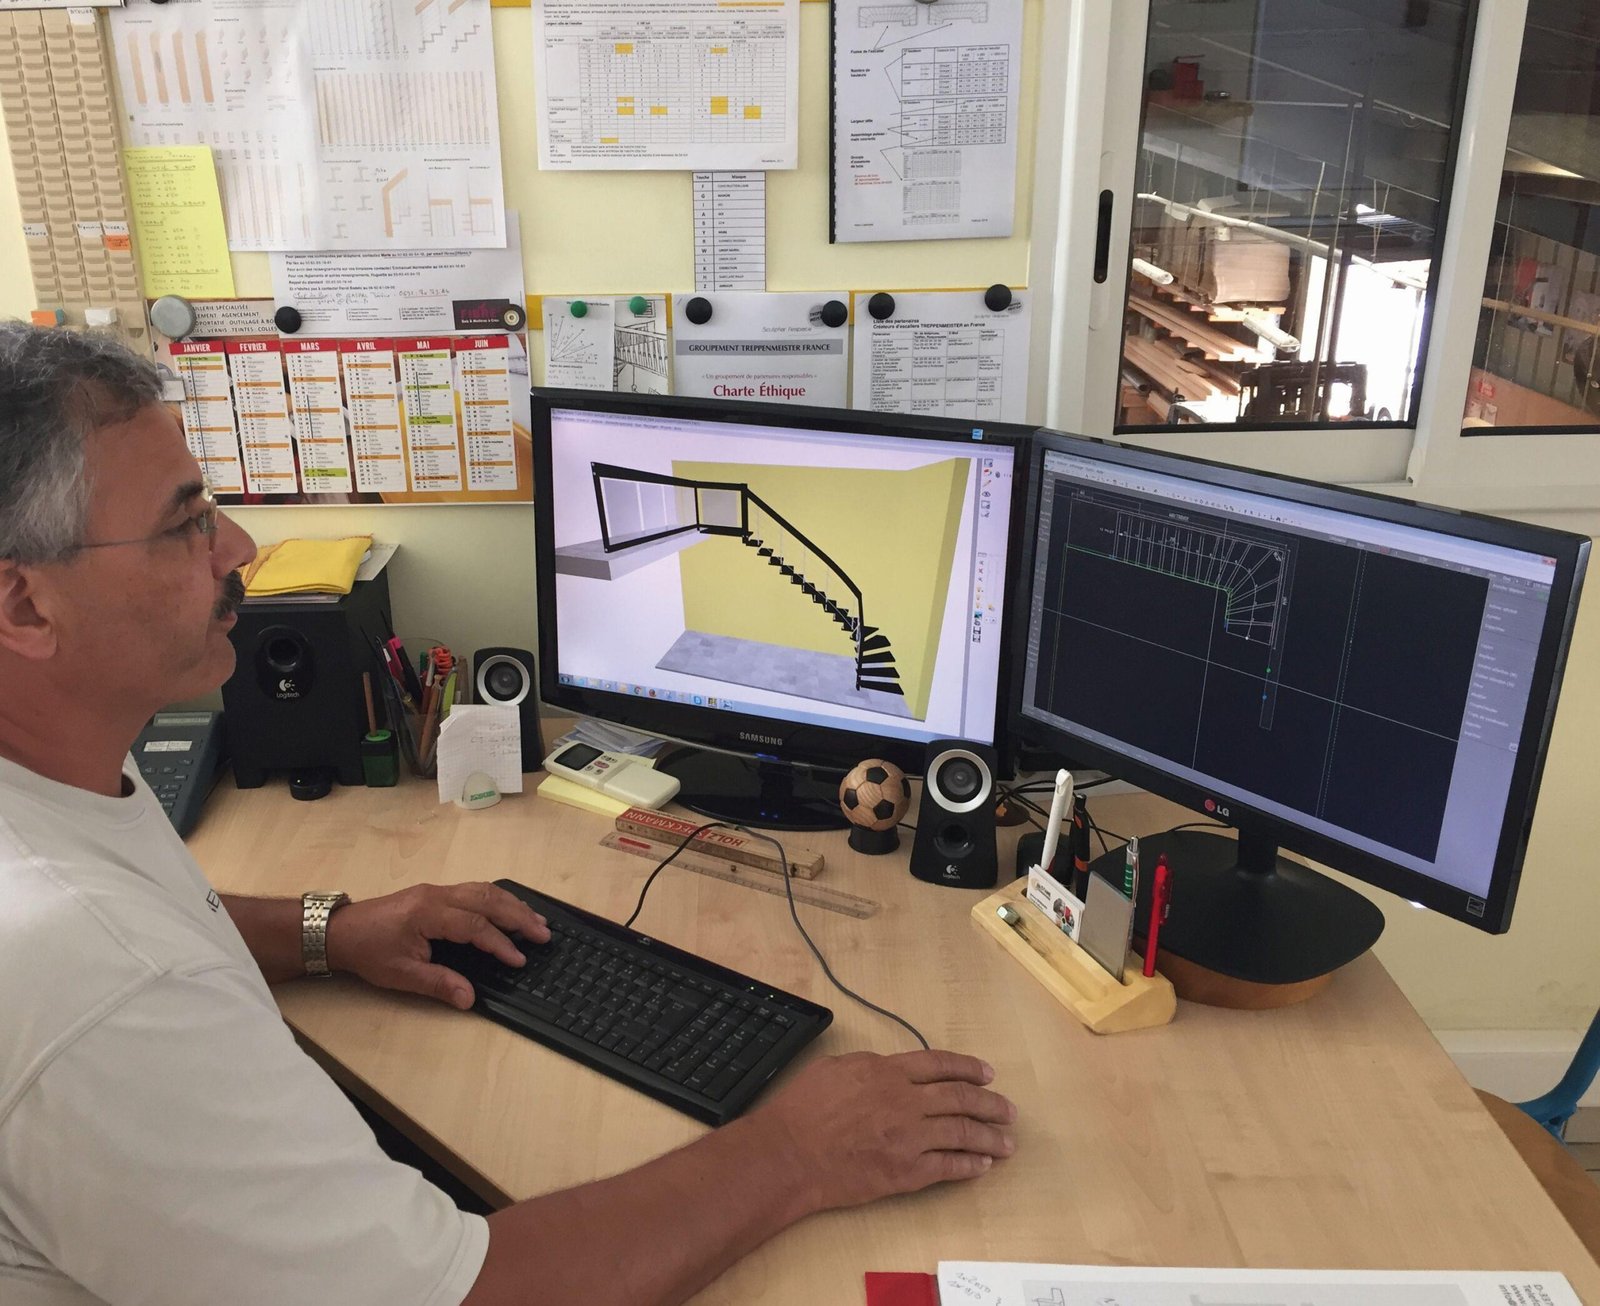
We don't sell off-the-shelf stairs. Every project requires specific floor-to-floor height, stair width, tread depth, and riser height. Production begins only after the CAD drawing is confirmed, reducing dimensional misunderstandings before manufacturing.
1. Project Information Review
You provide the floor plan, floor-to-floor height, stair opening, and preferred layout.
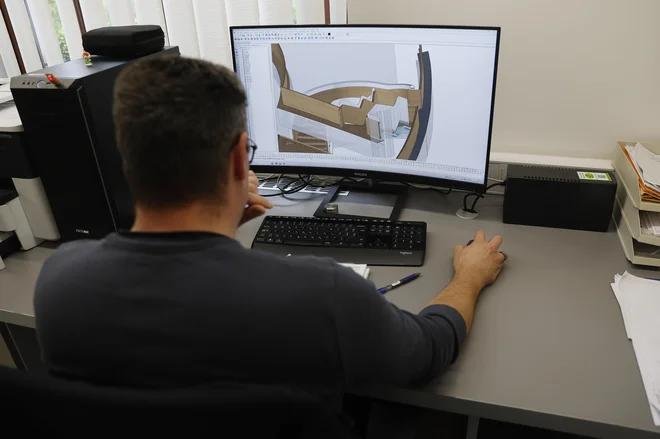
2. Drawing Preparation & Approval
We draft overall dimensions, steel structure, and mounting points. Production begins after your approval.
3. Factory Trial Assembly
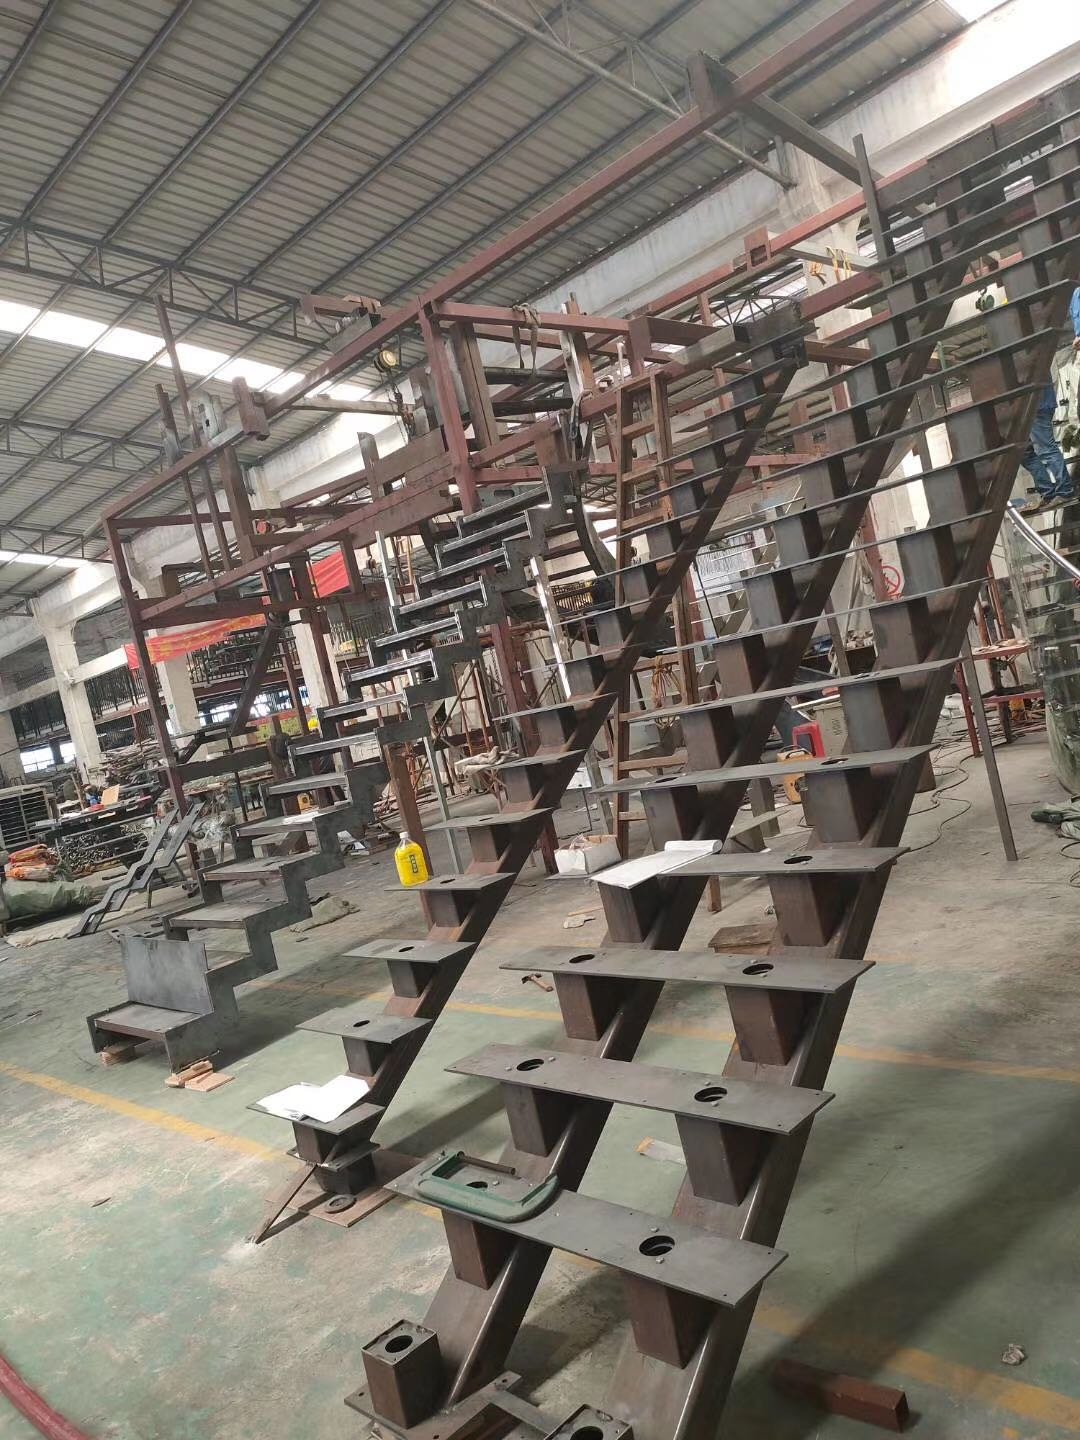
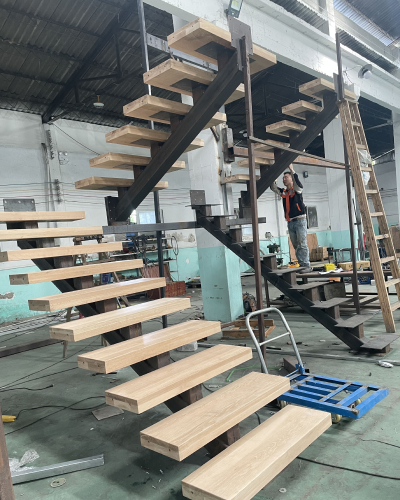
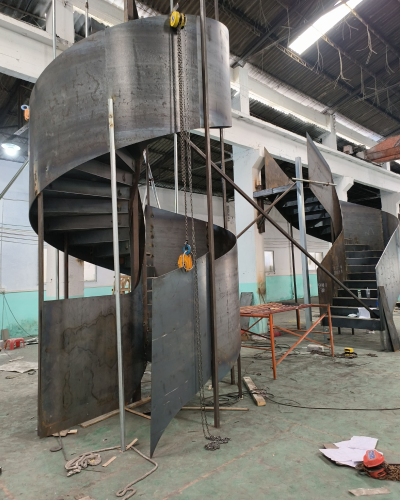
Main components are assembled at the factory. Connection relationships are checked and recorded with photos/video.
4. Disassembly, Numbering & Packing
Components are separated, numbered for shipment, and packed according to transport requirements.
Can a Floating Staircase Meet Local Building Requirements?
A floating staircase can be designed around project-specific dimensional, railing, and structural requirements, but compliance must be checked against the regulations applicable to the project location. Different countries, states, and cities have varying rules.
FUNDOW adjusts the drawings based on the requirements you provide. The local architect, engineer, or contractor is responsible for final code confirmation. We do not guarantee automatic compliance for all countries without reviewing your specific local rules. Read more in our Building Code Guide.
Send Your Local Stair RequirementsProject Applications
Customized for various residential and commercial environments based on architectural drawings.
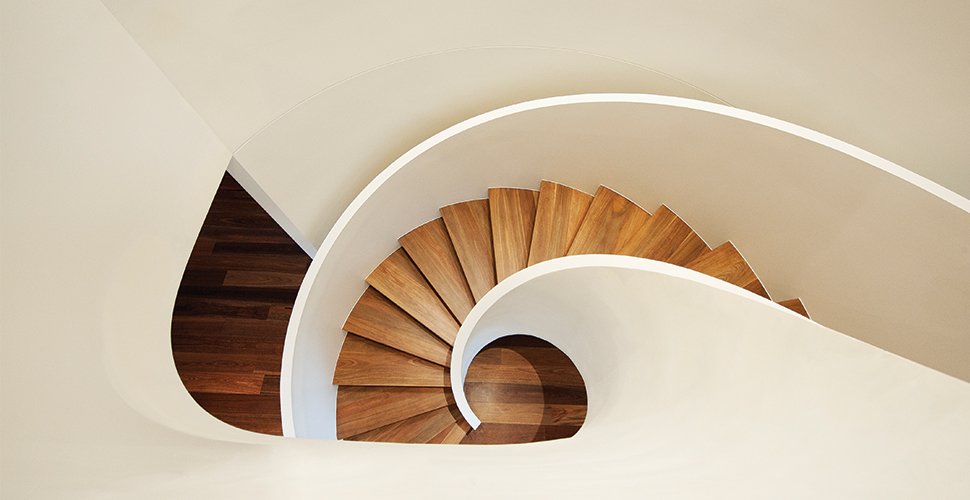
Villas & Luxury Residences
Commonly uses wood treads and glass railings. Requires accurate site measurement.
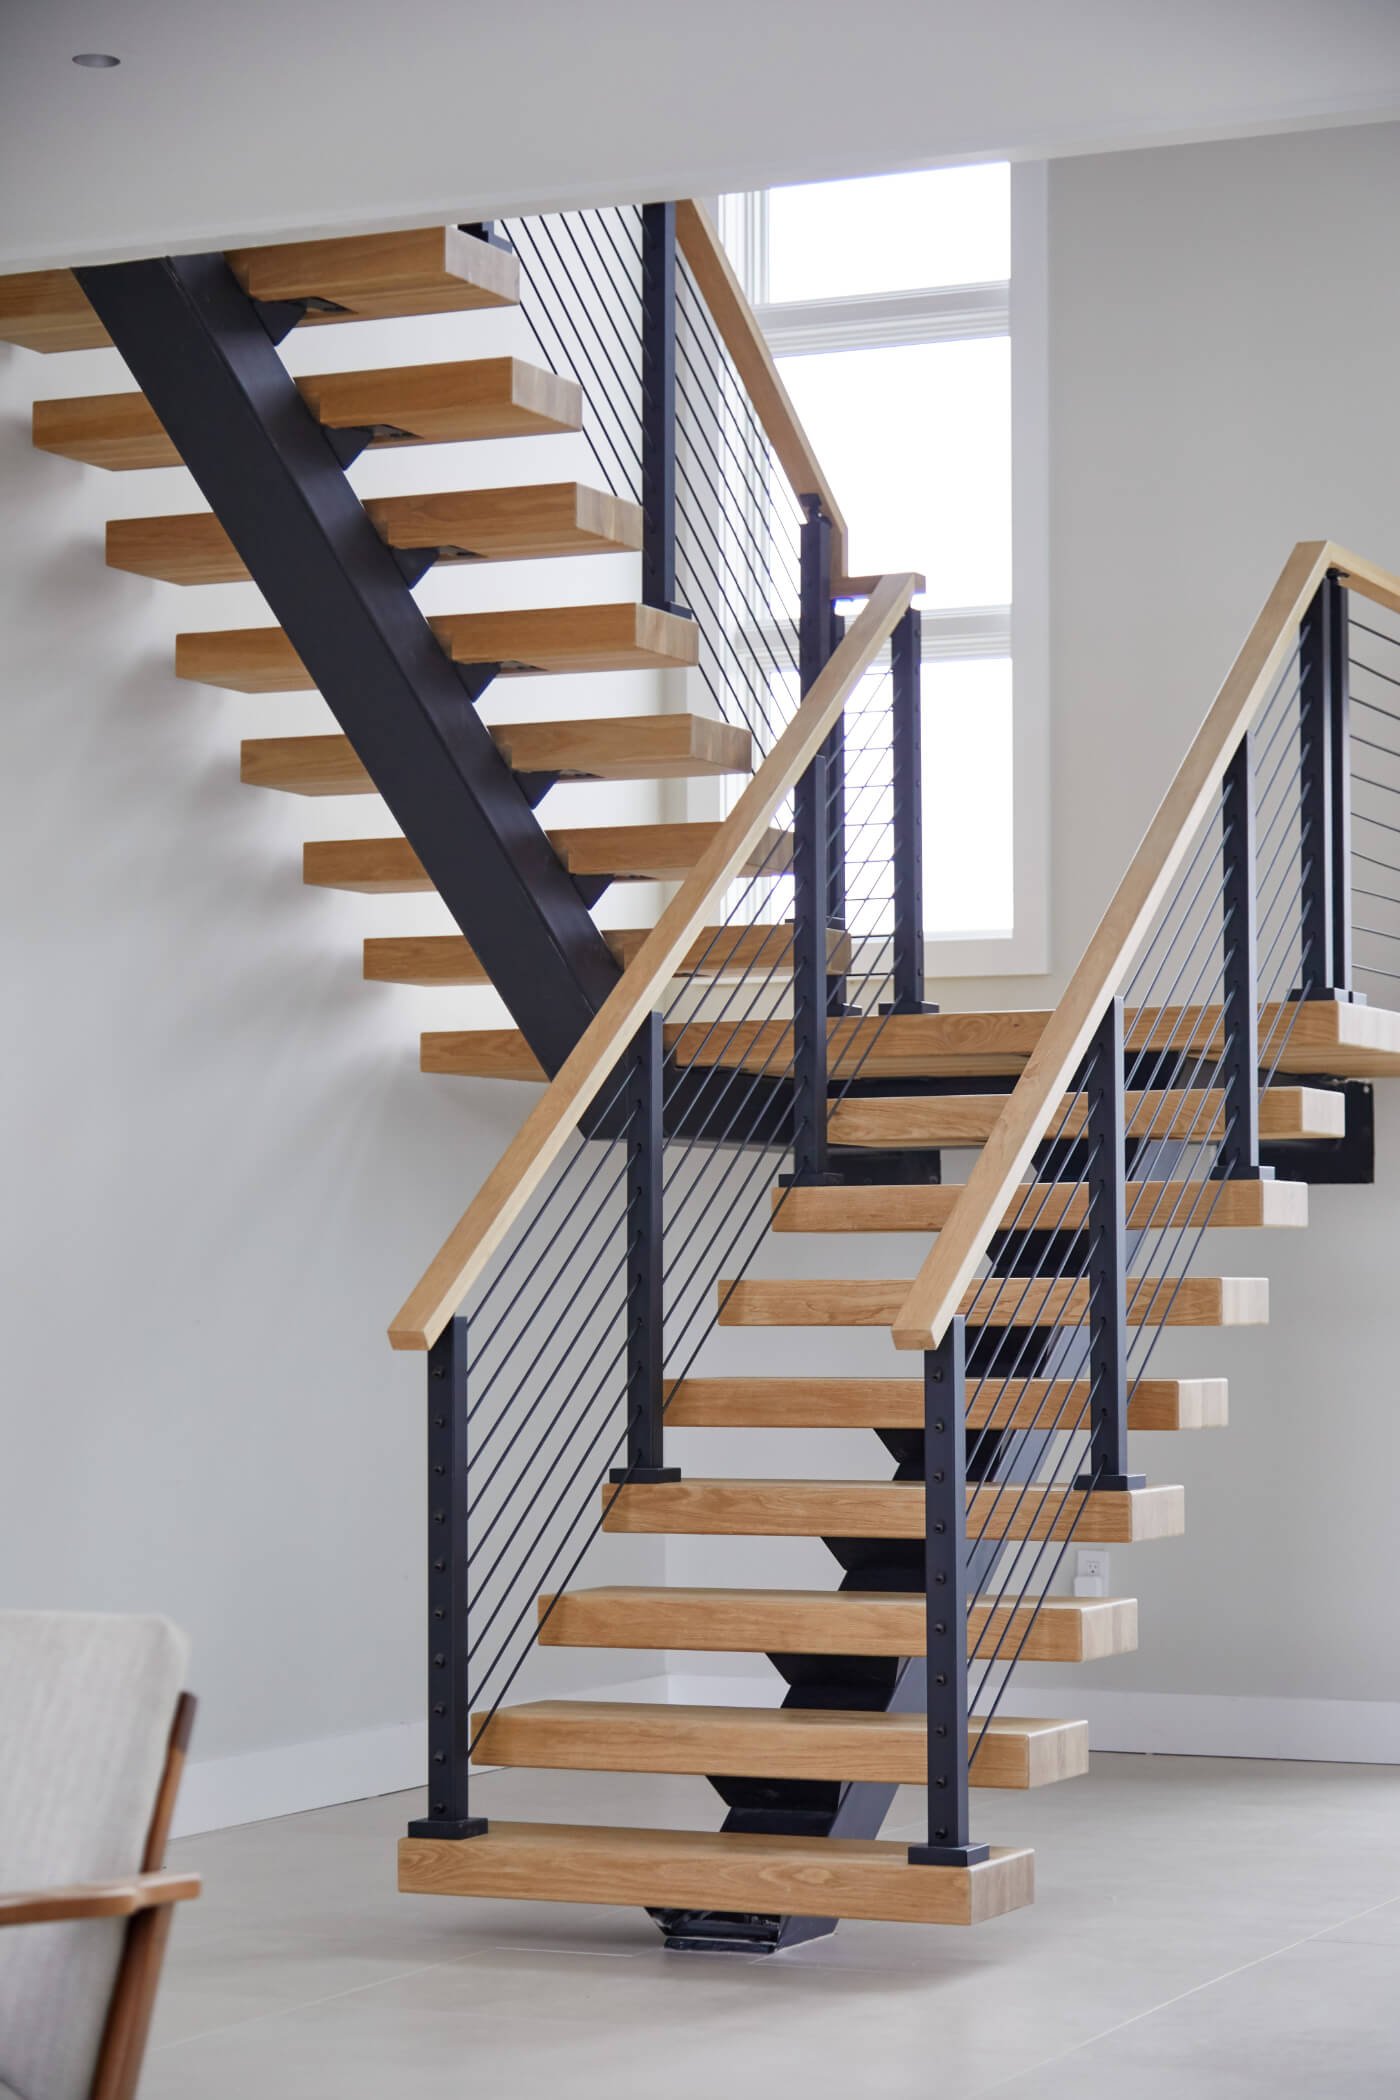
Duplex Homes
Straight or L-shape layouts to save horizontal space. Floor opening must be confirmed.
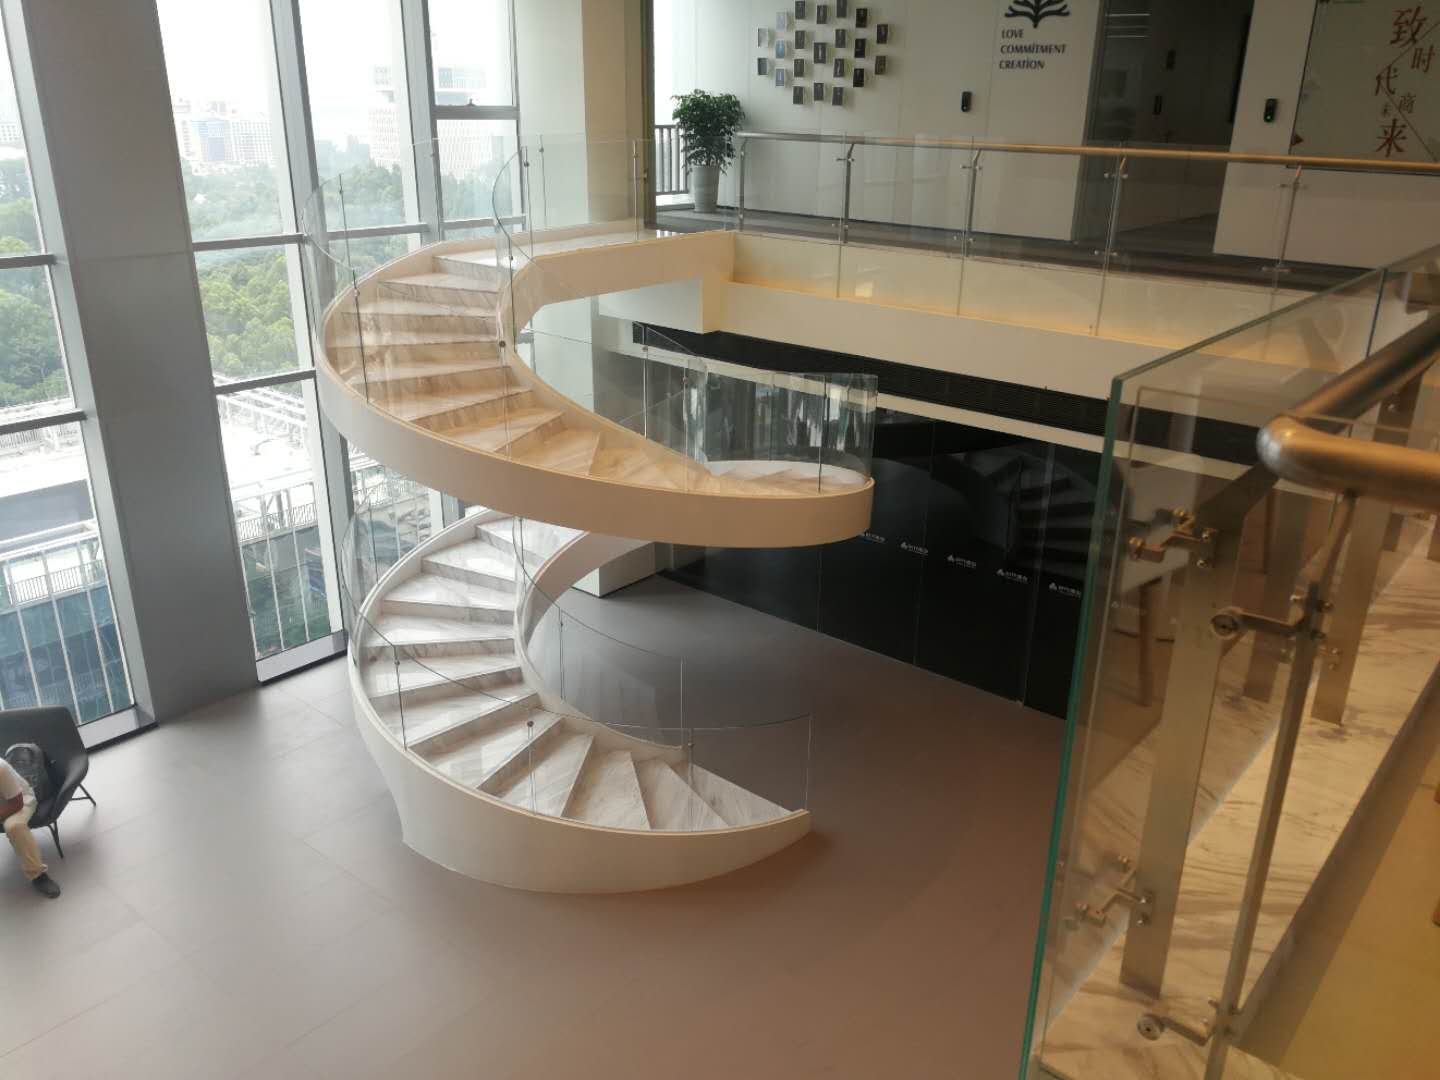
Commercial & Offices
Steel or stone treads. Stringent load and code requirements must be specified by the buyer.
What Affects Floating Staircase Cost?
We do not provide fixed price lists because every staircase is a custom project. The cost is influenced by material choices, layout complexity, and shipping volume. Check our Cost Guide for details.
- Staircase layout (Straight vs U-shape with landings)
- Number of treads and floor-to-floor height
- Steel structure type and welding complexity
- Material selection (Wood species, glass thickness)
- Packing volume and shipping destination
What Do We Need to Quote?
Provide the following information for an accurate structural review and quotation.
Installation Coordination
Clear division of responsibilities to ensure smooth overseas installation. Learn more in our .
Factory Provided Materials
- • Approved CAD installation drawings
- • Component identification and numbering
- • Connection references and mounting details
- • Trial assembly photos or video
- • Detailed packing list
Site Team Responsibilities
- • Checking actual site dimensions before order
- • Confirming wall and floor load-bearing capacity
- • Lifting, positioning, and anchoring components
- • Welding or bolting where required onsite
- • Final safety inspection and local code approval
Manufacturing Evidence
With 19 years of manufacturing experience, our project-based production ensures every staircase is trial assembled to verify connections before overseas shipment.
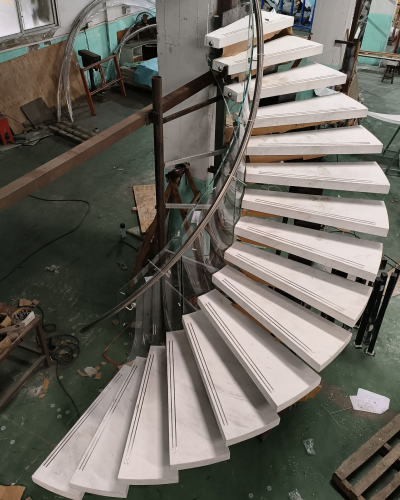
Explore Other Staircase Systems
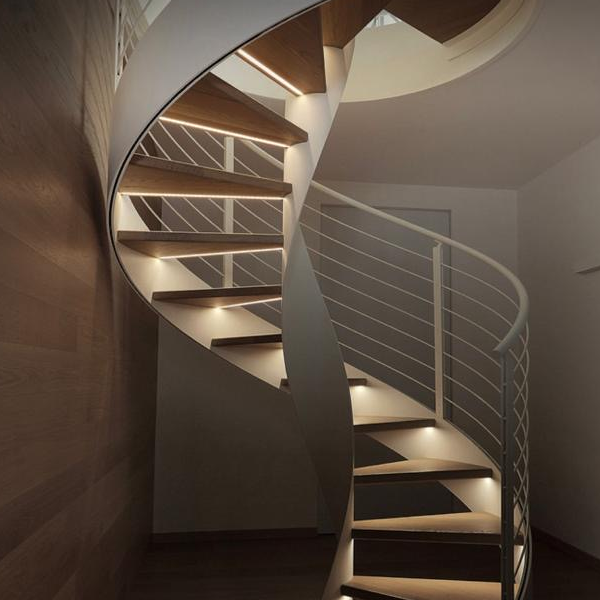
Spiral Staircase
Space-saving circular designs for tight residential layouts.
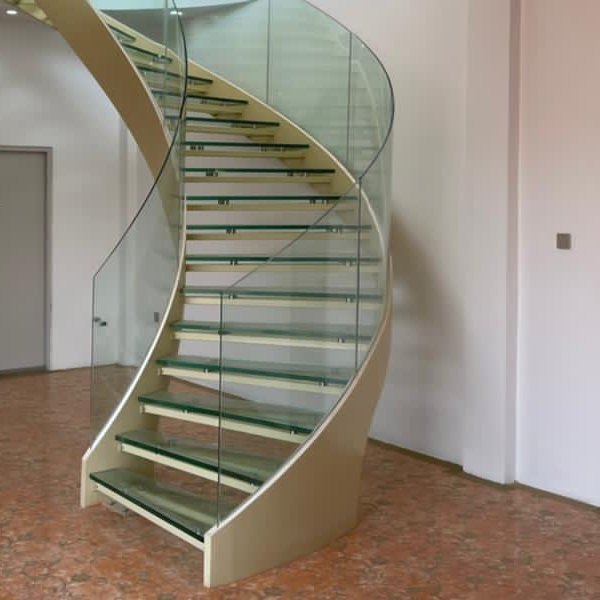
Curved Glass Staircase
Elegant sweeping designs for grand entrance halls and villas.
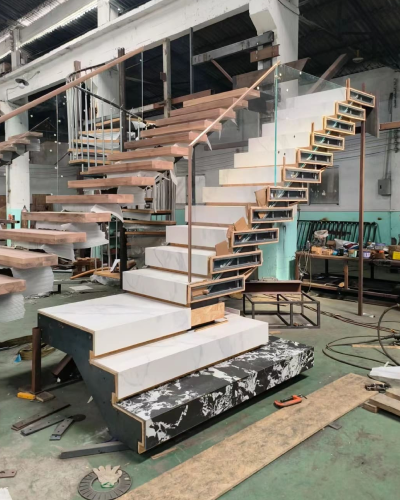
Stackable Modular Staircase
Marable step and glass standoffs.
Frequently Asked Questions
What is a floating staircase?
How do floating stairs stay up?
Are floating staircases safe?
Can floating stairs meet local building codes?
What information is needed for a quotation?
Is the staircase trial assembled before shipment?
How long does a custom staircase project take?
Send Us Your Floating Staircase Project
Provide your dimensions and requirements for an initial review and quotation. Or email drawings directly to linda@fundowstair.com.